

THE BUILDING1958
Roostertail Detroit history begins with a blueprint dated September 15, 1957
Drawn in 1957. Opened in 1958. Still on the same water.
The Roostertail was built for Joe Schoenith by Detroit architect Edward M. Newman, and it opened at 100 Marquette Drive in 1958. Newman signed the site plan on September 15, 1957, and was still revising the basement plan on February 27, 1958. Five of his drawings survive in the Detroit Historical Society's collection.
The man who ordered the drawings
Joe Schoenith did not come out of the restaurant business. He came out of electricity. In the 1940s he bought W. D. Gale, Inc., a Detroit electrical contracting firm, and kept the founder's name on the door, as he had promised he would. The company made him rich. The money went into boats.
The boats raced as Gales, and by the mid 1950s they had made the family famous on the water. In 1955 Joe's eldest son Lee drove Gale V to the APBA Gold Cup at Seattle without winning a single heat, taking it on bonus points for the fastest aggregate time, 4.536 seconds ahead of Miss Thriftway. It broke a five-year run of Seattle wins. Two years later Joe Schoenith hired an architect.
The name came off the water too. A racing hydroplane's propeller throws a tall plume of spray behind the hull, and that plume is what the club was named for. Danny Raskin, who covered Detroit dining for the Detroit Jewish News for decades, said as much in a 1992 column.
One story about why he built it needs a label. Later press, including Hour Detroit's retrospective, describes the building as a 50th birthday gift for Joe's wife, Millie. It may well be true. It appears nowhere in the dated newspaper record searched for this article, so it is offered here as a story told by later writers, not a fact.
September 15, 1957: Edward M. Newman signs the site plan
The architect of record was Edward M. Newman. Five sheets from his original set for what the title block calls The Roostertail Club are held by the Detroit Historical Society, catalogued 2013.049.468 through 2013.049.472: site plan, basement plan, elevations, lower level plan, upper level plan. Paperwork, not recollection.
Sheet A-1 of 2 is the site plan, dated September 15, 1957, drawn at one inch to forty feet. It sets out the building footprint, the parking lot and the entrance drive. Sheet A-2 of 2 is the basement plan, its most recent revision dated February 27, 1958: storage rooms, offices, mechanical equipment, a service elevator, a retaining wall. Working drawings were still changing a few months before the doors opened.
The best detail on the whole set is not structural. Inked onto the 1957 site plan, alongside the property lines, is a hand-drawn cursive Roostertail script with a small hydroplane throwing its spray. The mark that would end up lit on the sign wall was settled while the site was still a drawing. It is the same script on the building today.
The name was on the site plan before the basement was dug.
The rooms Newman drew, and what he called them
Read the lower level plan and the concept sits right there in the hand-lettered room labels. Entrance canopy. Foyer. Wraps, for the coat check. Women's and men's. Kitchen. Dining. A bar called the Crow's Nest. A lounge labeled for its view of the marina next door.
Then the large one. An angled, fan-shaped room ringed with individually drawn rows of tiered seats facing a stage, labeled for entertainment. Dinner and a live show were not something the Roostertail grew into. They were on the first floor plan, before the ground was broken.
The upper level sheet adds a foyer, a lounge, a bar, an upper kitchen, and an open-air roof deck sitting directly above the showroom below.
Count the service rooms across the two sheets and you get two kitchens and two bars, drawn before a wall existed. The building was designed to cook and pour for itself, and has done both ever since.
The site: 100 Marquette Drive, east of Waterworks Park
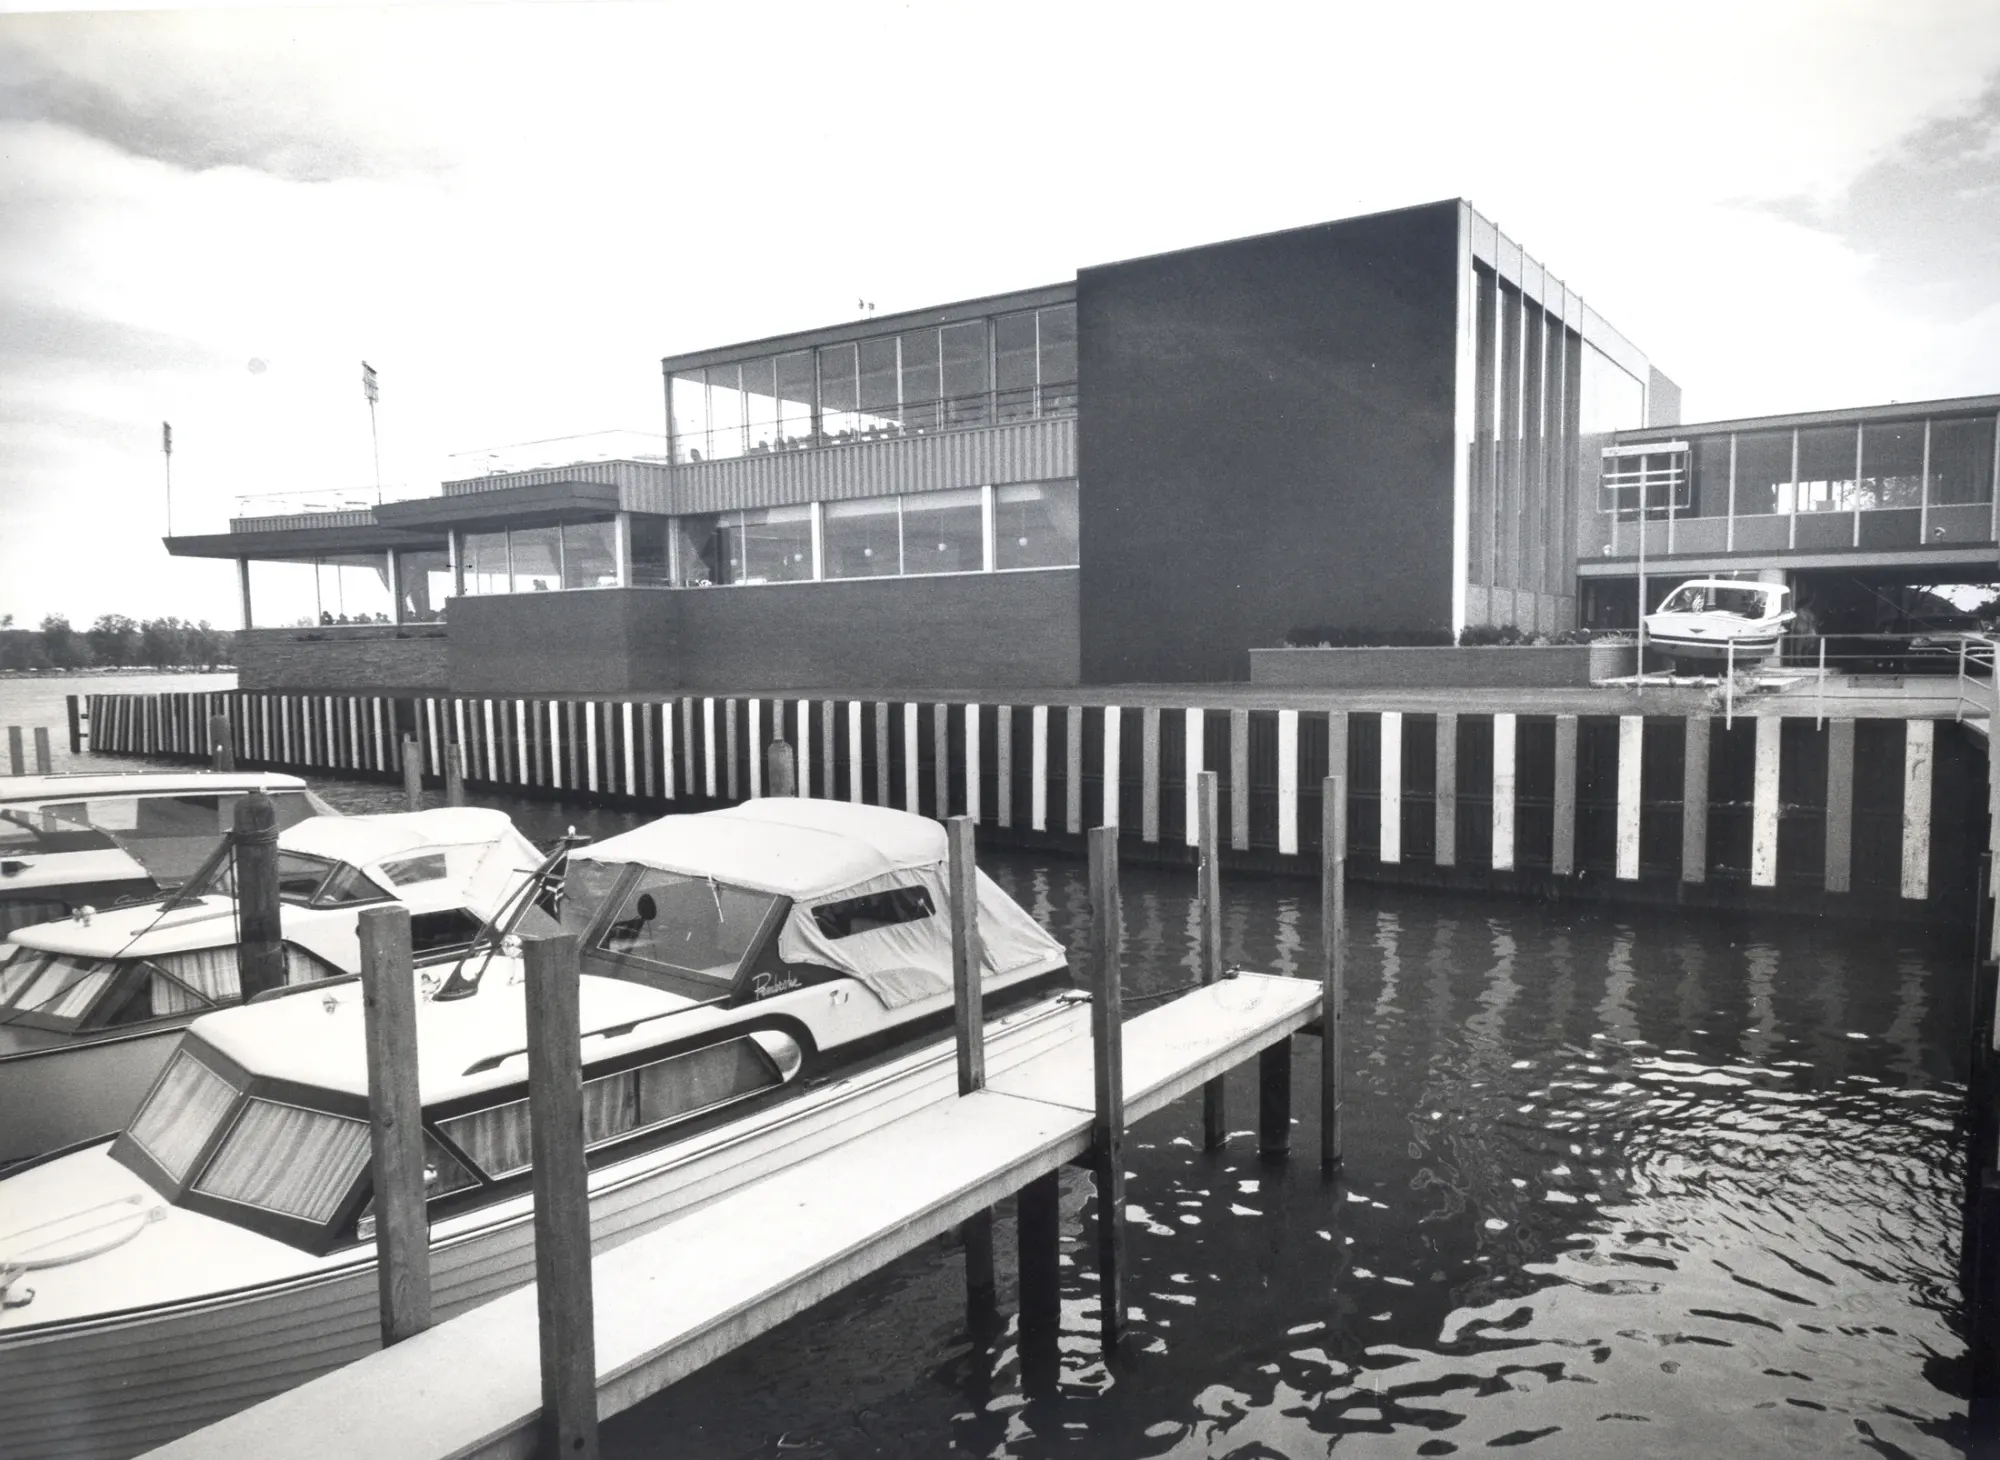
Newman's site plan records the neighbors. The Detroit River is the southern boundary. Waterworks Park lies west. Freud Avenue runs along the north. Immediately east, already operating when the plan was drawn, sits a marina. This was not empty ground.
Waterworks Park had been a 110-acre municipal water works and public park since 1868, second among the city's most used parks by 1900. It closed to the public in 1951, reopened briefly in 1957, the same year the site plan was drawn, then closed again. Its 1894 entrance, the Hurlbut Memorial Gate, still stands and went on the National Register in 1975. The club went up next door to a park the city was taking out of public use.
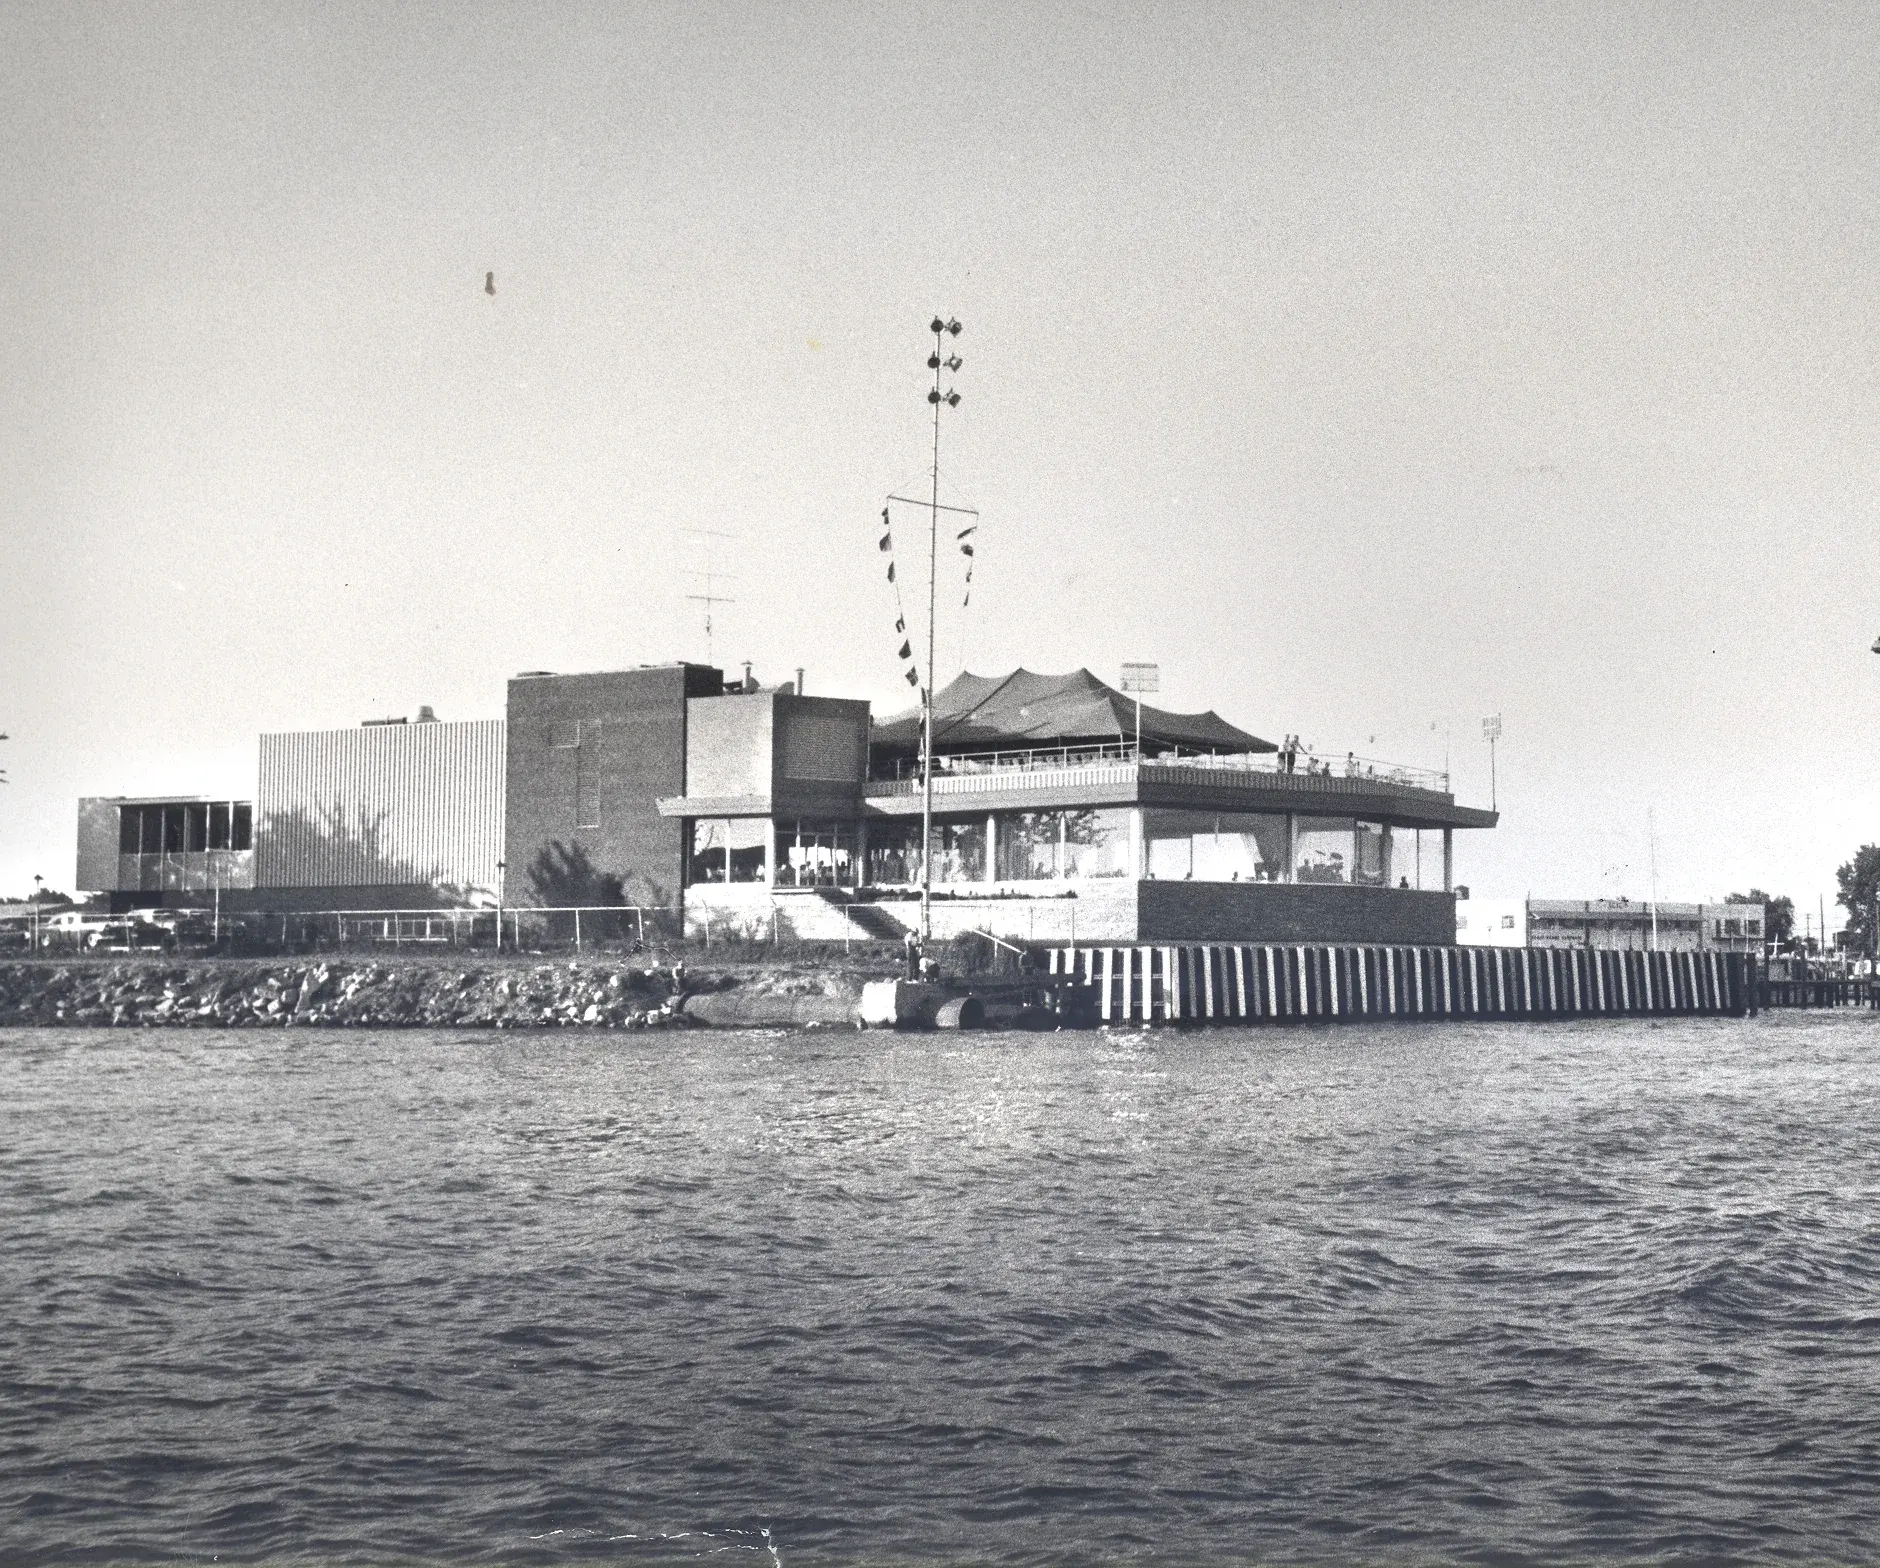
The water in front was already a racecourse. Unlimited hydroplane racing on the Detroit River goes back to 1916, four decades before the site plan was drawn. Schoenith set his building on the upper turn of that course. The boats came around in front of the windows.
A steel sheet-pile seawall runs the river frontage, with wooden finger docks off it. The Detroit Historical Society has that seawall in a 1966 Gold Cup photograph, and in June 1968 its photographer George Gellatly shot the pit area at the base of Marquette Drive, the building standing behind the race trucks.
The rendering, and the building that got built
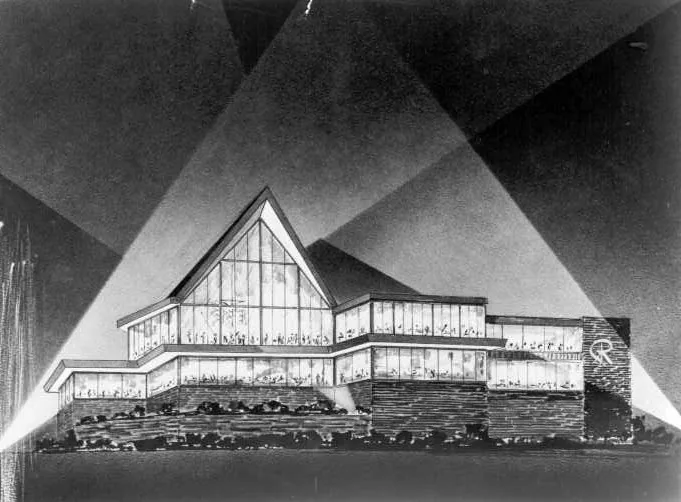
A presentation rendering survives in the family collection: a spotlit night view of the proposal, in charcoal on board. It shows a peaked glass gable rising over the main room, glass wings stepping down either side, a stone base, and an illuminated letter at roof level.
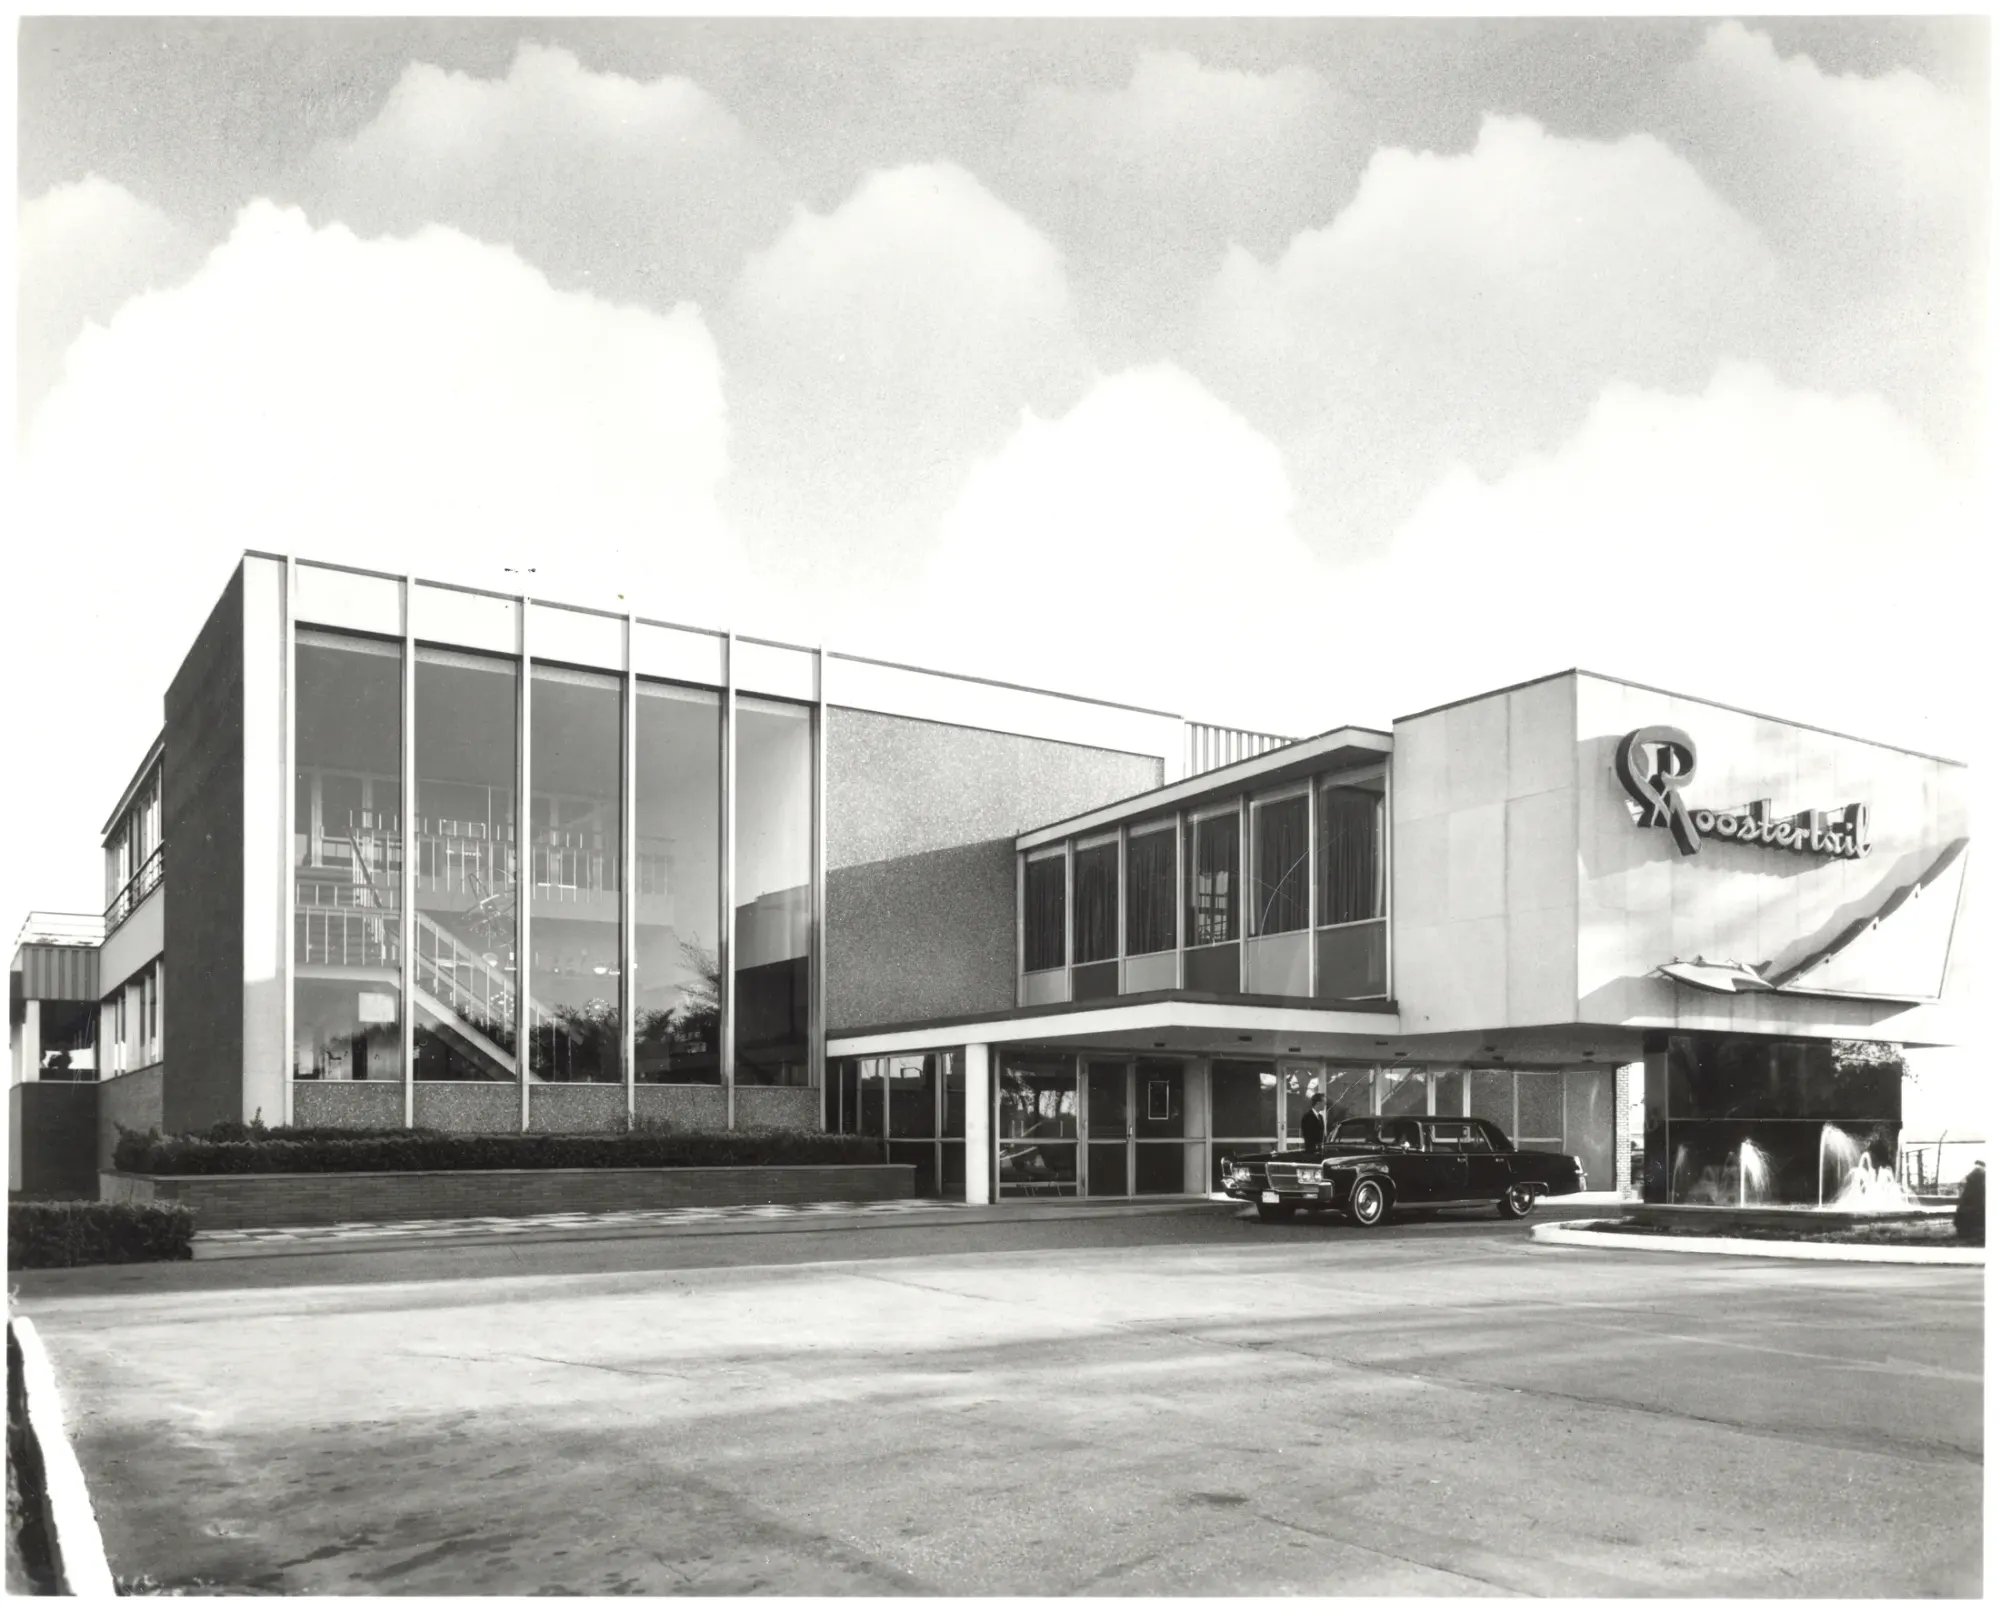
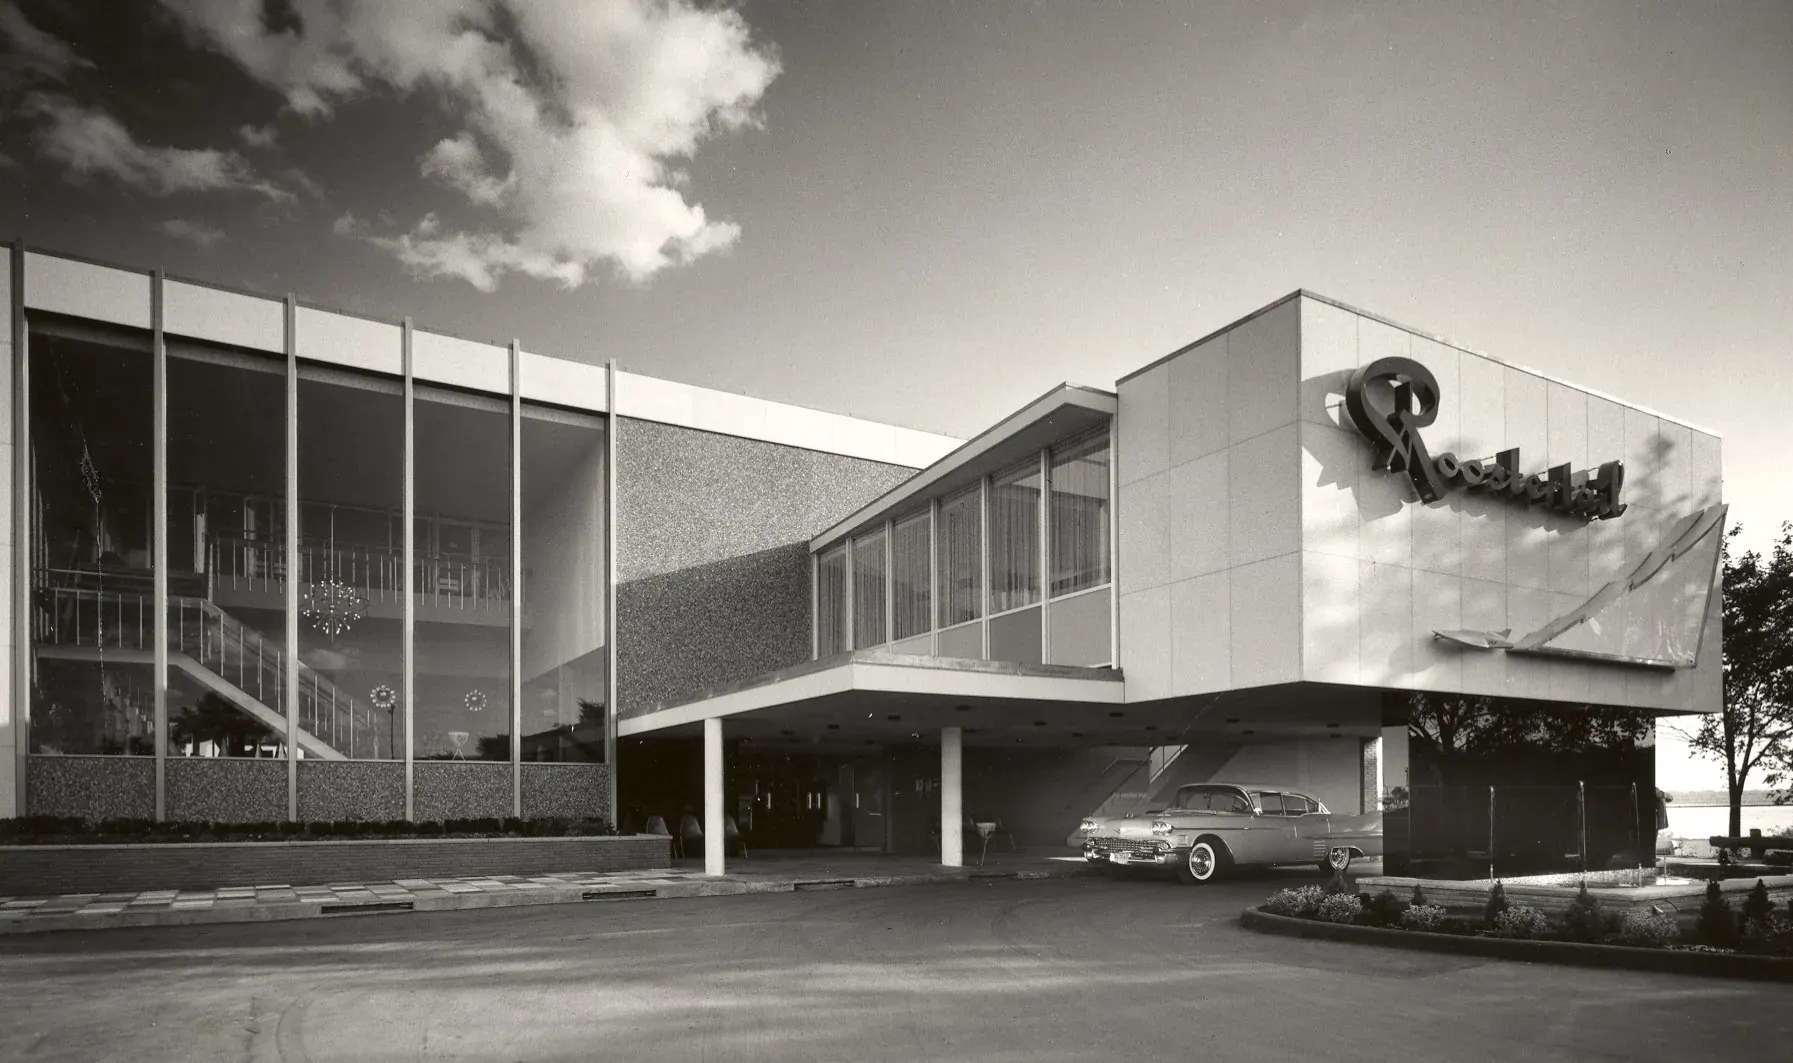
The building on the river is lower and flatter. The peak was not built. What stands instead is a cantilevered flat canopy on slender columns, aggregate panel cladding, and a canted wall holding the illuminated script. Somewhere between the presentation board and the working drawings, the roofline came down.
What survived the trip from proposal to construction was the glass. Hour Detroit's retrospective puts roughly 25,000 square feet of floor-to-ceiling windows in the original building, opening a 180-degree view of the river and the skyline. Tom Schoenith has described that glazing as the largest windows put into the state of Michigan at the time. Newman's elevation sheet shows the same idea: long, low, horizontal, with a stepped glass curtain wall running its length.
1958: the opening, and the crowds
The doors opened in 1958. Hour Detroit dates it to June. Tom Schoenith's own account gives June 12, 1958, family-sourced rather than confirmed in print.
The earliest dated newspaper item found runs October 10, 1958. The Detroit Jewish News billed Somethin' Smith and the Redheads at the new waterfront Roostertail, gave the address as 100 Marquette Drive, and printed the reservation line: VA 3-2000.
The fullest account of that first season comes from Danny Raskin, writing in the same paper on January 15, 1965, as a man who had been in the room. He described a public that turned out from curiosity as much as hunger, a location he judged ideal, and thousands of people through the doors in the first few weeks. More, by his telling, than the Schoeniths were ready for.
He was not sentimental about what came next. Service and food were uneven. Prices started too high. People went away unhappy. Then, after the first season, it steadied, and Raskin reached for the only compliment a Schoenith wanted.
The private business arrived almost immediately. By November 1958 the society column was reporting a sweet sixteen luncheon at the Roostertail. Through 1959 and 1960 it was a family club anniversary dinner, a 35th wedding anniversary, an installation dinner, a bowling banquet. Five months after opening, the building was already doing what it still does.
As smoothly as one of Schoenith's famed powerboats.
Danny Raskin, Detroit Jewish News, January 15, 1965
1957 or 1958, and what came next
One source says 1957. A Schoenith family biography, reprinted from a Gold Cup race program and mirrored on several hydroplane history sites, says Joe opened the club in 1957. Mirrored in three places, it can look like three sources. It is one.
The drawings settle it as well as anything can. A site plan signed in September 1957 and a basement plan still under revision on February 27, 1958 describe a building designed in 1957 and finished in 1958. Planned 1957, opened 1958. A January 1978 Raskin column, written while Joe Schoenith was alive and retired, puts the opening in 1958 in one flat line.
The building did not stop changing. A hydraulic dance floor went in in 1961. In 1965 Joe's twin sons Tom and Jerry built out the Upper Deck for a younger crowd, roughly 400 inside plus about 135 on an open-air terrace, booking rock and roll where their father had booked orchestras.
Newman had already drawn an open-air roof deck over the showroom on the original upper level sheet. Whether the 1965 room enclosed that exact deck is not documented anywhere found for this article. What is documented is that the deck was in the design from the start, on paper, in 1957.
Questions people ask
- When did the Roostertail open in Detroit?
- The Roostertail opened at 100 Marquette Drive on the Detroit River in 1958. Hour Detroit's retrospective dates the opening to June 1958, and Tom Schoenith's own account gives June 12, 1958. The earliest dated newspaper item located in this research is an October 10, 1958 Detroit Jewish News listing that still describes the club as new.
- Who was the architect of the Roostertail?
- Edward M. Newman was the architect of record for what his drawings call The Roostertail Club. The Detroit Historical Society holds five sheets from his original set, catalogued 2013.049.468 through 2013.049.472. They include a site plan dated September 15, 1957 and a basement plan whose most recent revision is dated February 27, 1958.
- Was the Roostertail built in 1957 or 1958?
- Most sources say 1958, while one Schoenith family biography reprinted from a hydroplane race program says 1957. The architectural drawings support both halves of that: Edward M. Newman signed the site plan on September 15, 1957 and was still revising the basement plan on February 27, 1958. The best reading is that the building was planned in 1957 and opened in 1958.
- What were the original rooms in the Roostertail called?
- Newman's lower level plan hand-labels a bar called the Crow's Nest, a lounge named for its view of the marina next door, a kitchen, dining rooms, a foyer, a coat check marked wraps, and a large fan-shaped room labeled for entertainment with tiered rows of seats facing a stage. The upper level sheet adds a foyer, a lounge, a bar, an upper kitchen and an open-air roof deck above the showroom. Most of those names are gone, but the layout they describe is the same building.
- What is at 100 Marquette Drive in Detroit?
- 100 Marquette Drive is the Roostertail, on the Detroit River across the water from Belle Isle. Newman's 1957 site plan records the parcel as bounded by the river to the south, Waterworks Park to the west, Freud Avenue to the north, and an existing marina immediately to the east. No source found in this research describes what, if anything, stood on the building footprint itself before construction.
- Who was Joe Schoenith?
- Joseph A. Schoenith was a Detroit electrical contractor who bought W. D. Gale, Inc. in the 1940s and kept the firm under its founder's name. He funded the Gale unlimited hydroplane racing team, whose Gale V won the 1955 APBA Gold Cup with his son Lee driving, and he commissioned and opened the Roostertail in 1958. He died on October 9, 1996 at the age of 95.